Leave a Message

Thank you for your message. We will be in touch with you shortly.

Explore Our Properties

Property Description

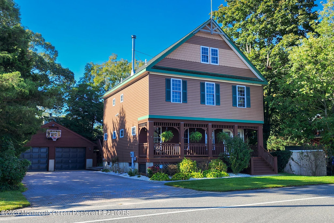
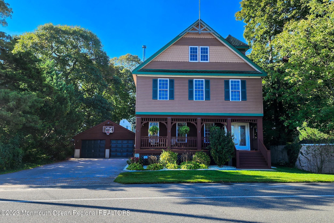
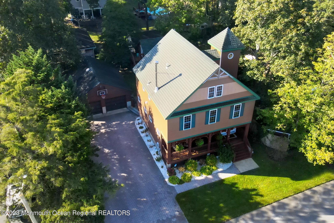
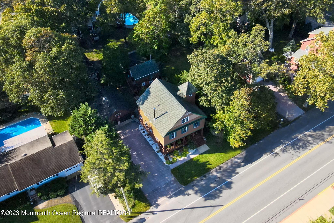
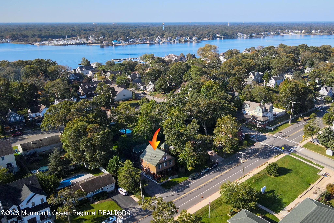
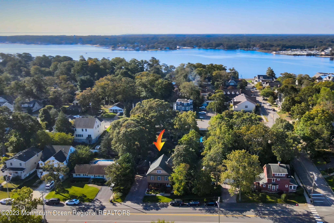
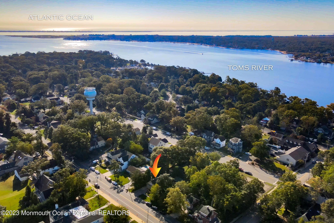
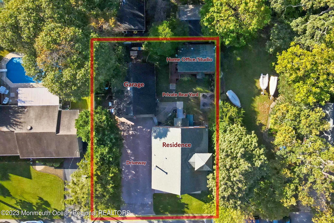
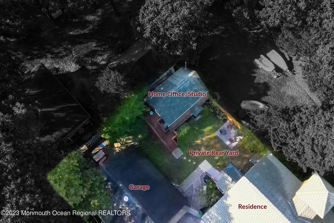
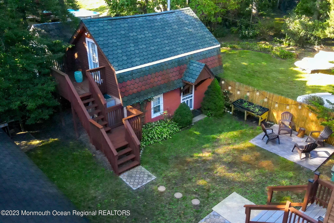
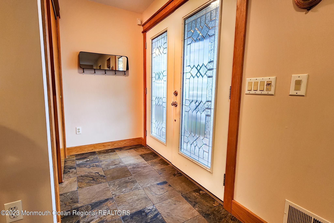
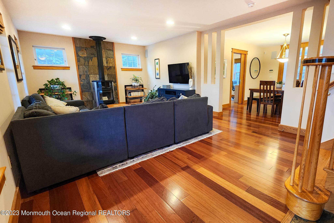
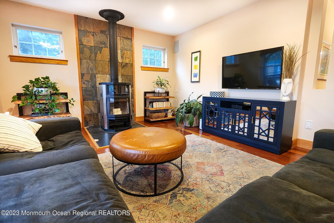
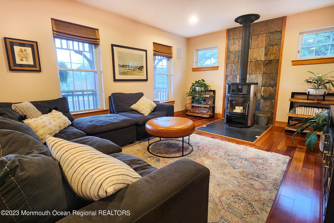
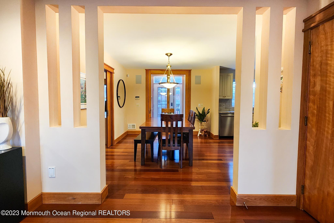
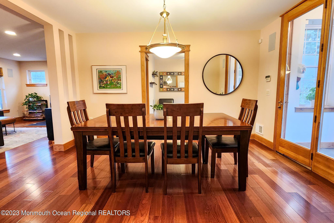
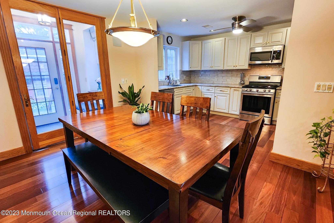
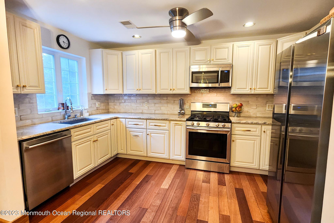
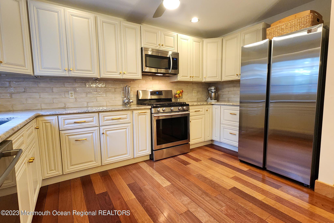
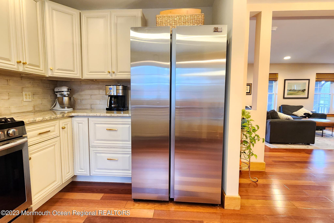
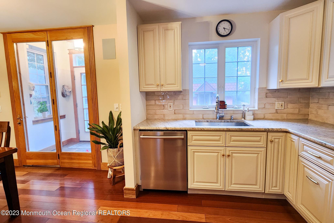
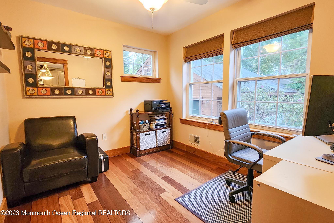
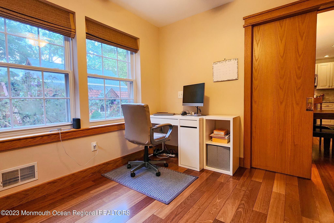
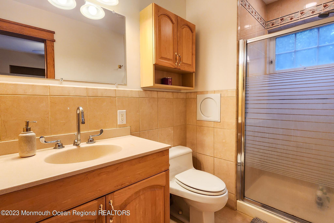
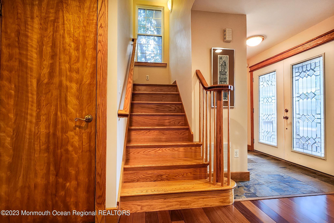
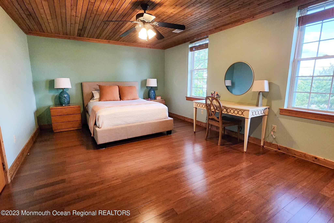
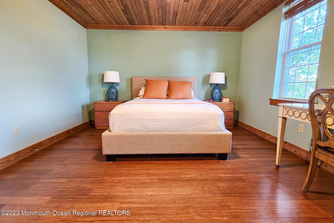
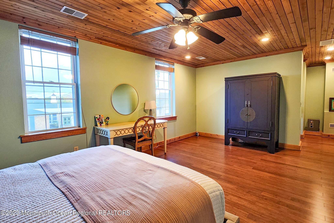
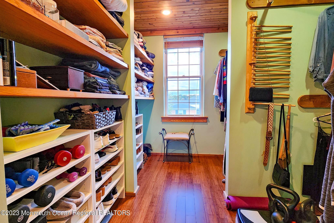
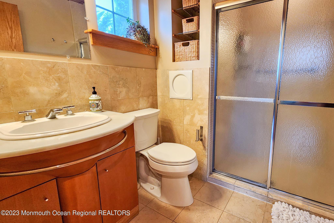
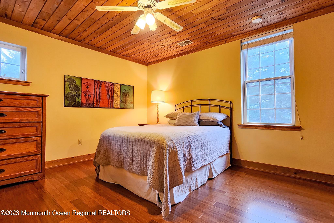
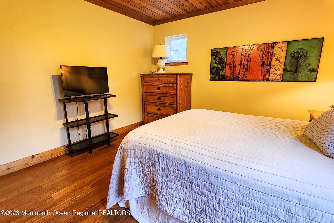
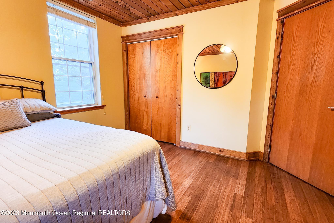
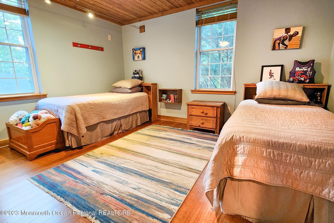
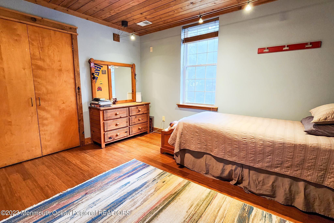
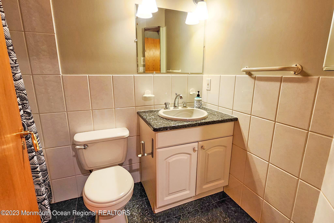
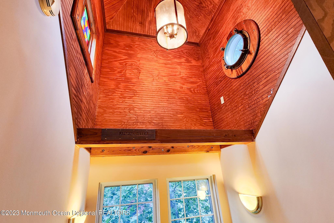
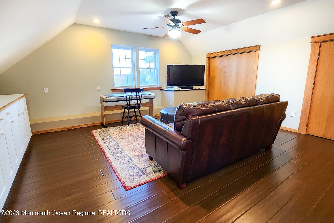
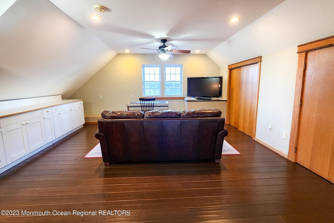
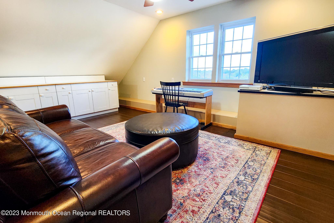
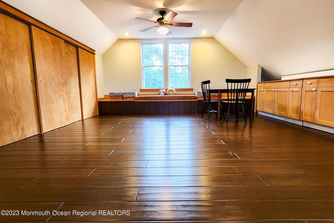
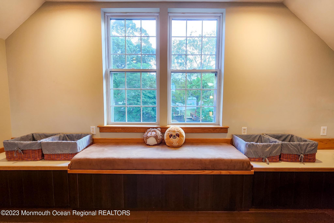
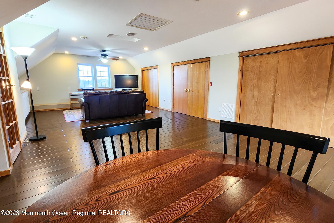
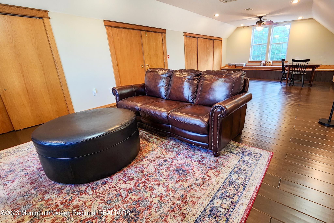
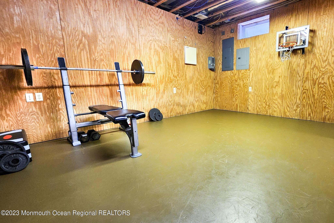
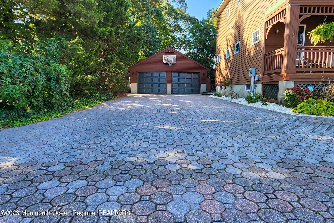
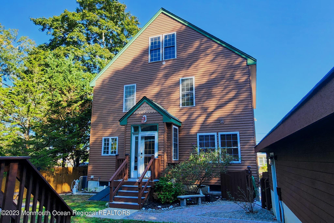
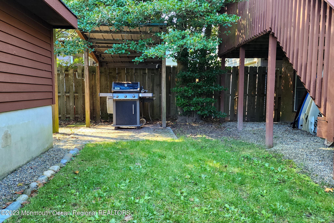
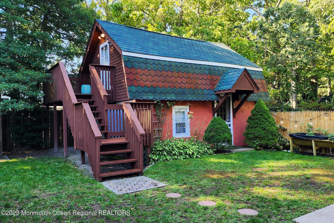
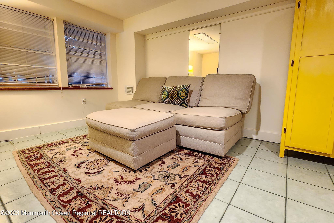
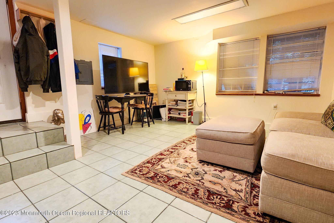
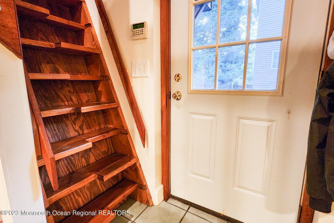
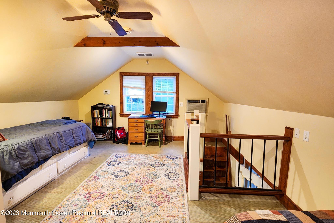
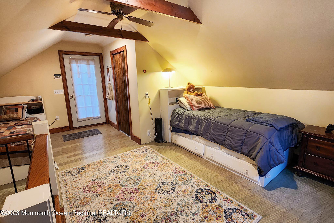
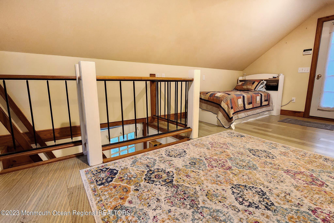
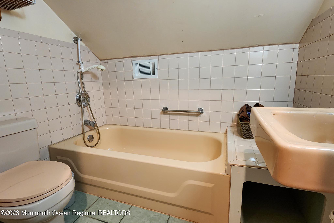
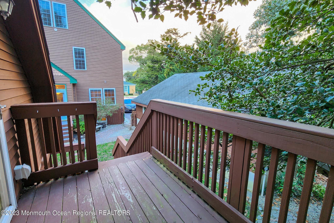
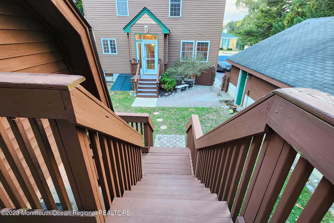
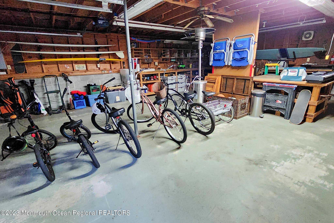
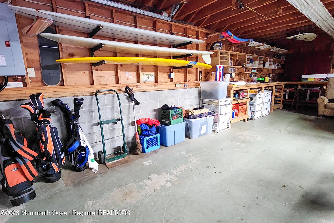
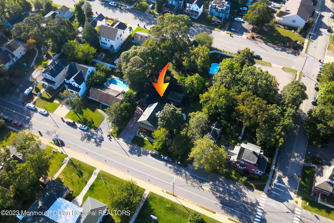
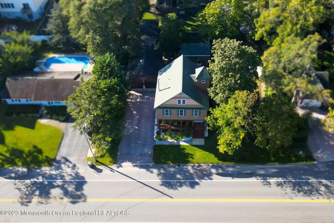
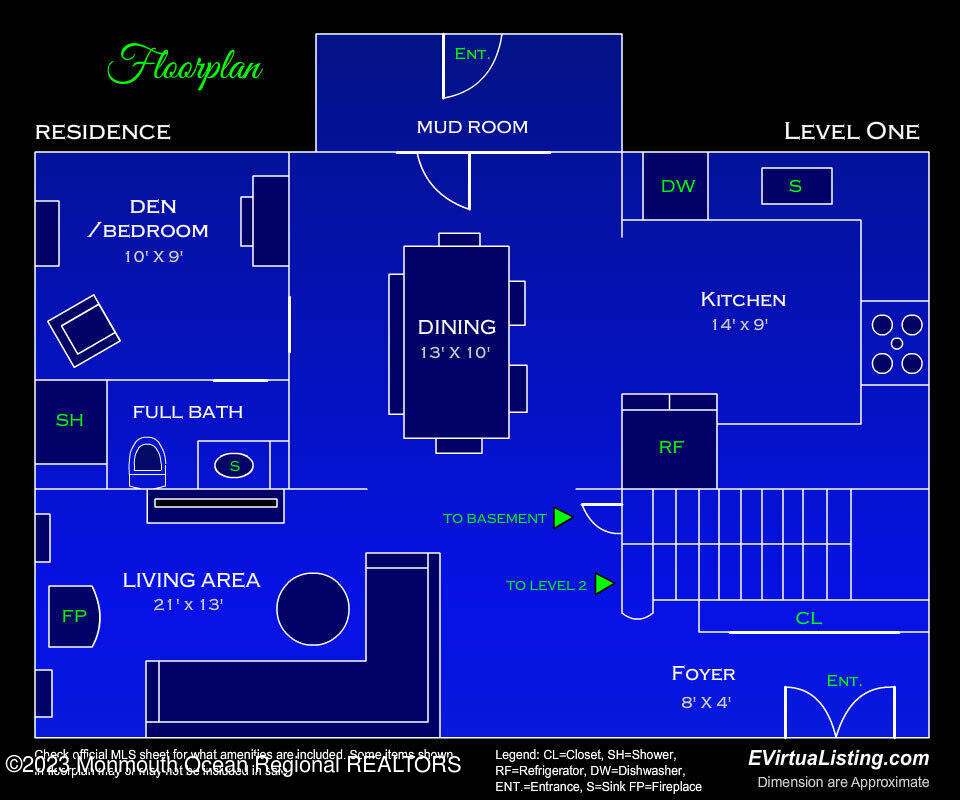
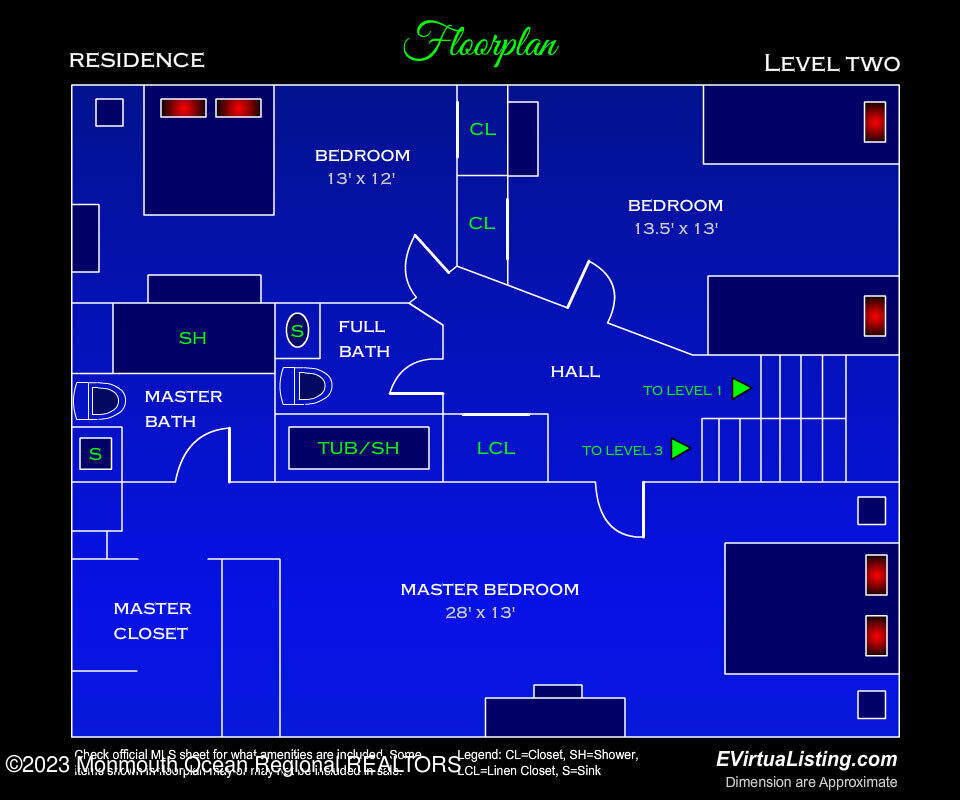
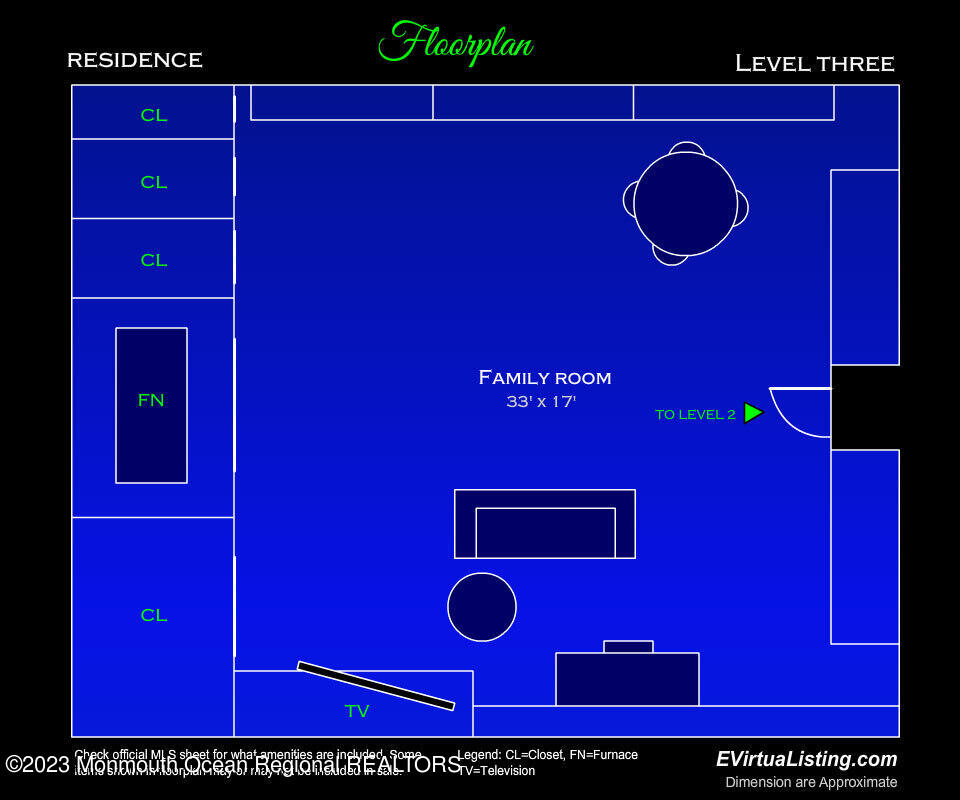
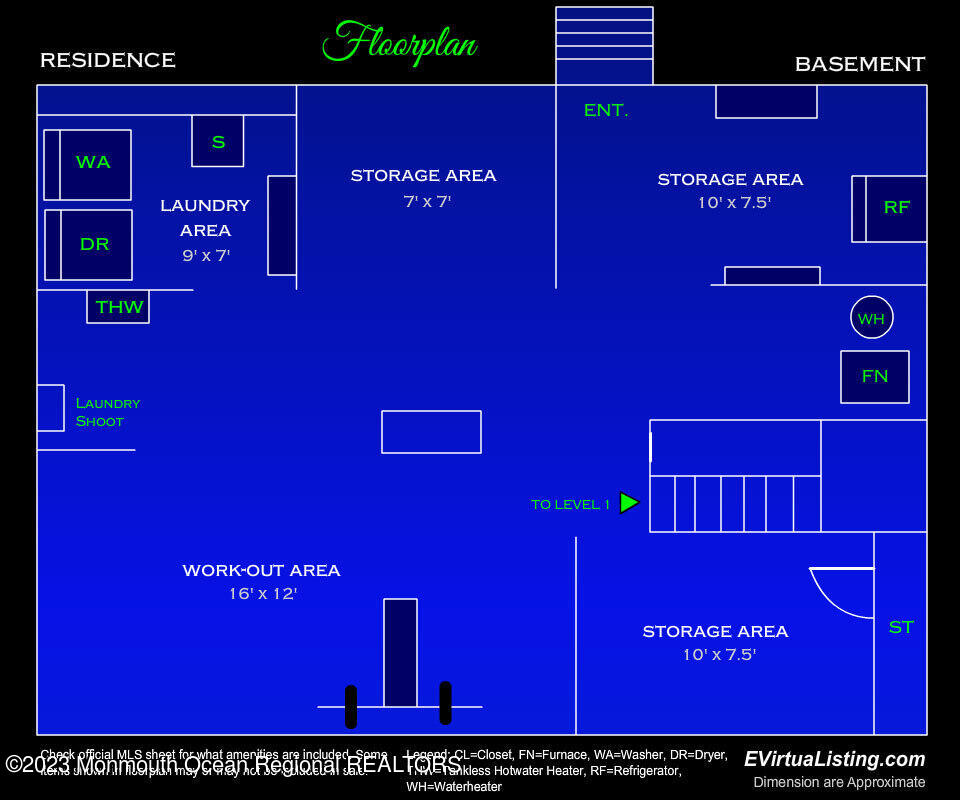
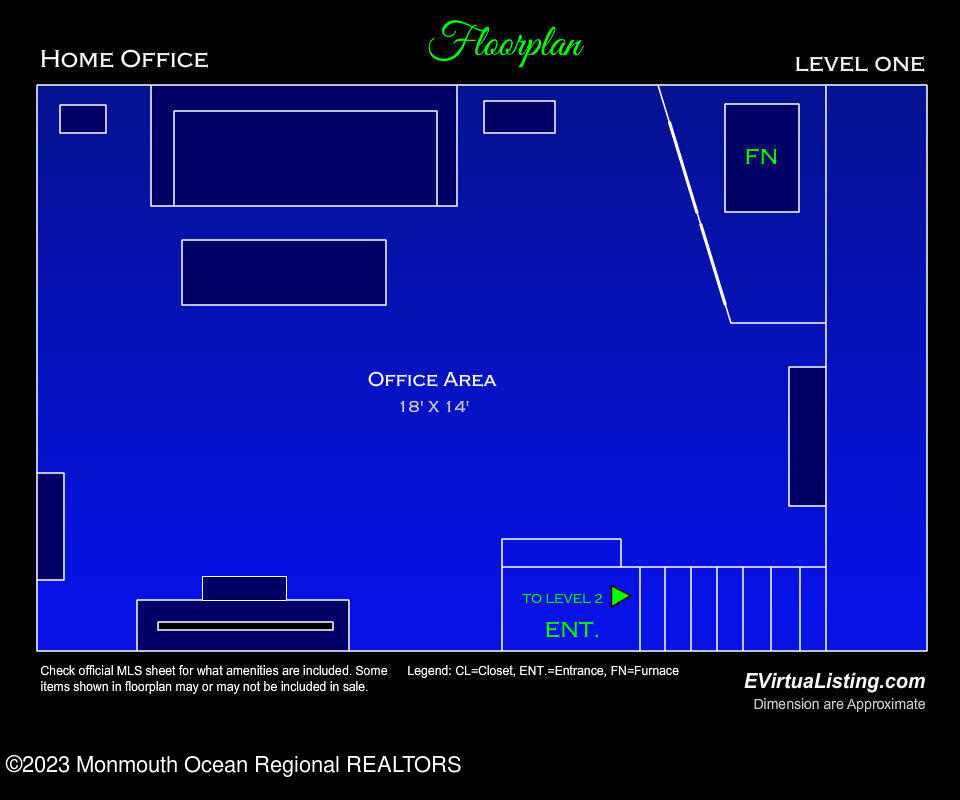
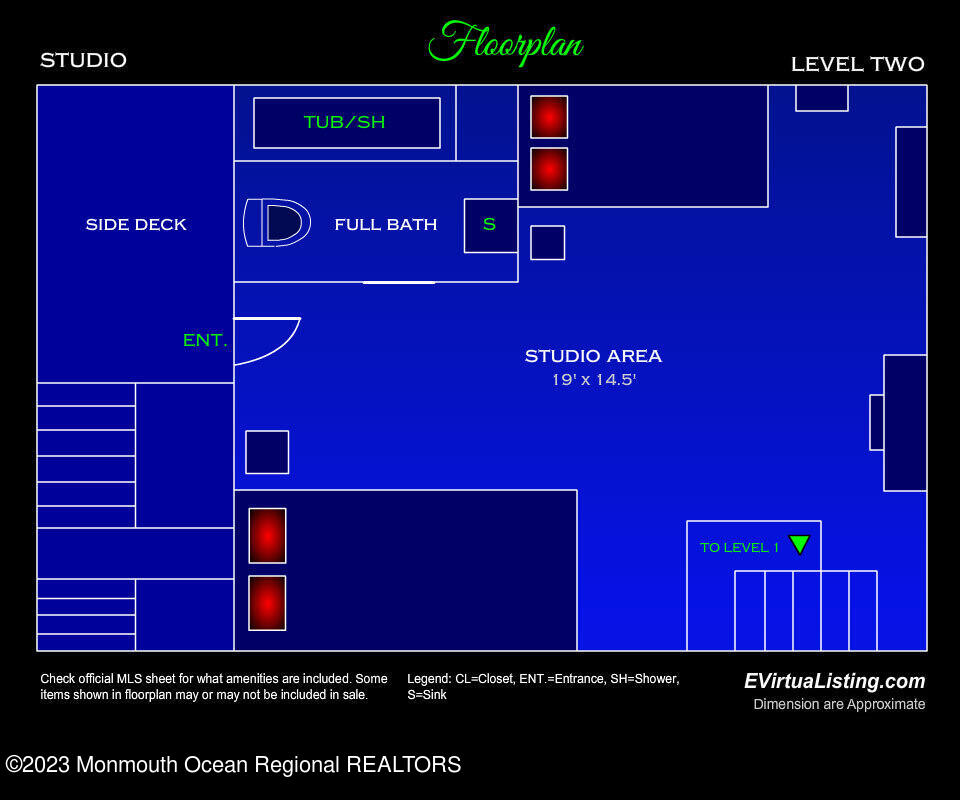
Beautiful 3-story Energy Star certified home with detached separate office or studio... plus detached oversized 2 car garage with space for a work shop and storage room above. It is large enough to house all your toys and cars too. Additionally, room is provided for 6 cars off street parking. Inside see the lovely newer kitchen with granite counters and stainless appliances. Hardwood floors shine throughout an open and spacious first floor that also features one bedroom and a full bath. The stair tower takes you to a second floor featuring a master suite with two additional bedrooms and a full bath. Next, the stair tower elevates you to a huge third-floor bonus room where you can use your imagination as you wish. The detached home office has separate utilities and full bath.

Overview

Property Status
Sold
Lot Size
6,969.6 Sq.Ft.
MLS ID
22329276
Property Type
Residential
Year Built
2004

Features & Amenities

Total Area
2,384 Sq.Ft.
Architecture Styles
Detached, Other - See Remarks
Stories
1
Garage Spaces
2.0
Water Source
Public
Roof
Timberline
Parking
Driveway, Off Street, On Street, Oversized
Heat Type
Forced Air, 2 Zoned Heat
Air Conditioning
2 Zoned AC
Other Interior Features
Bonus Room
Sewer
Public Sewer
Other Exterior Features
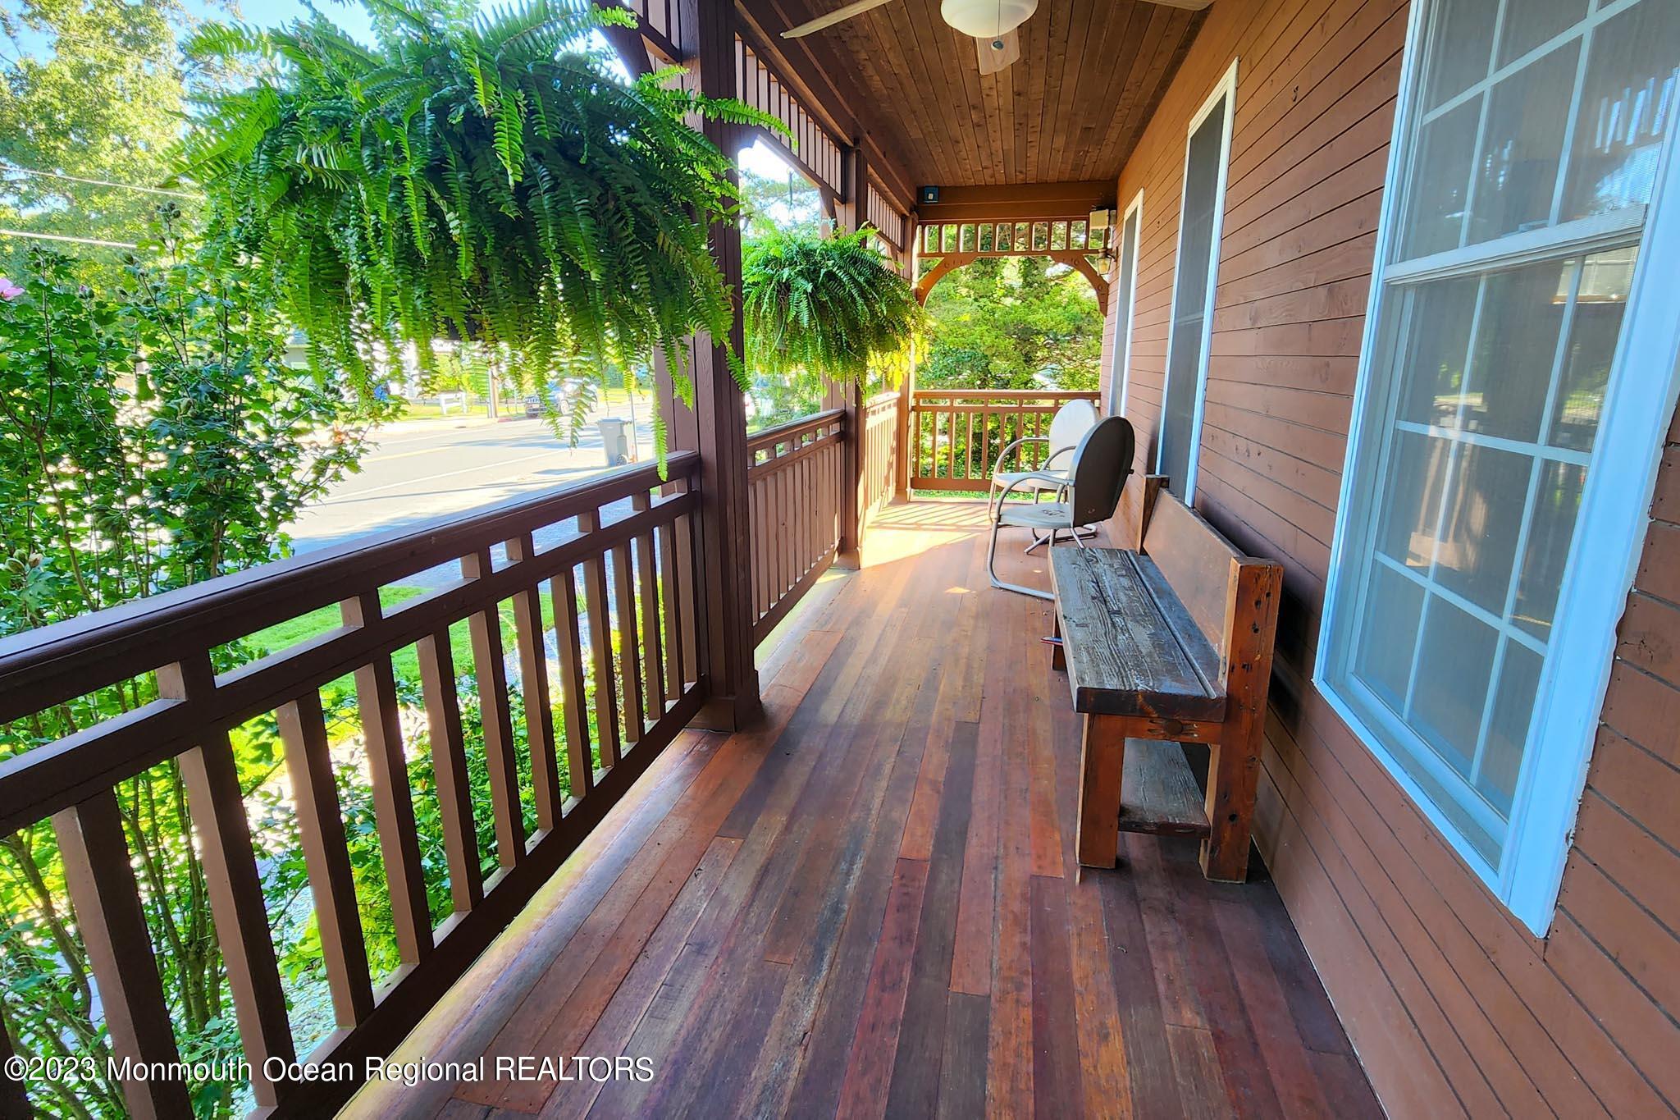
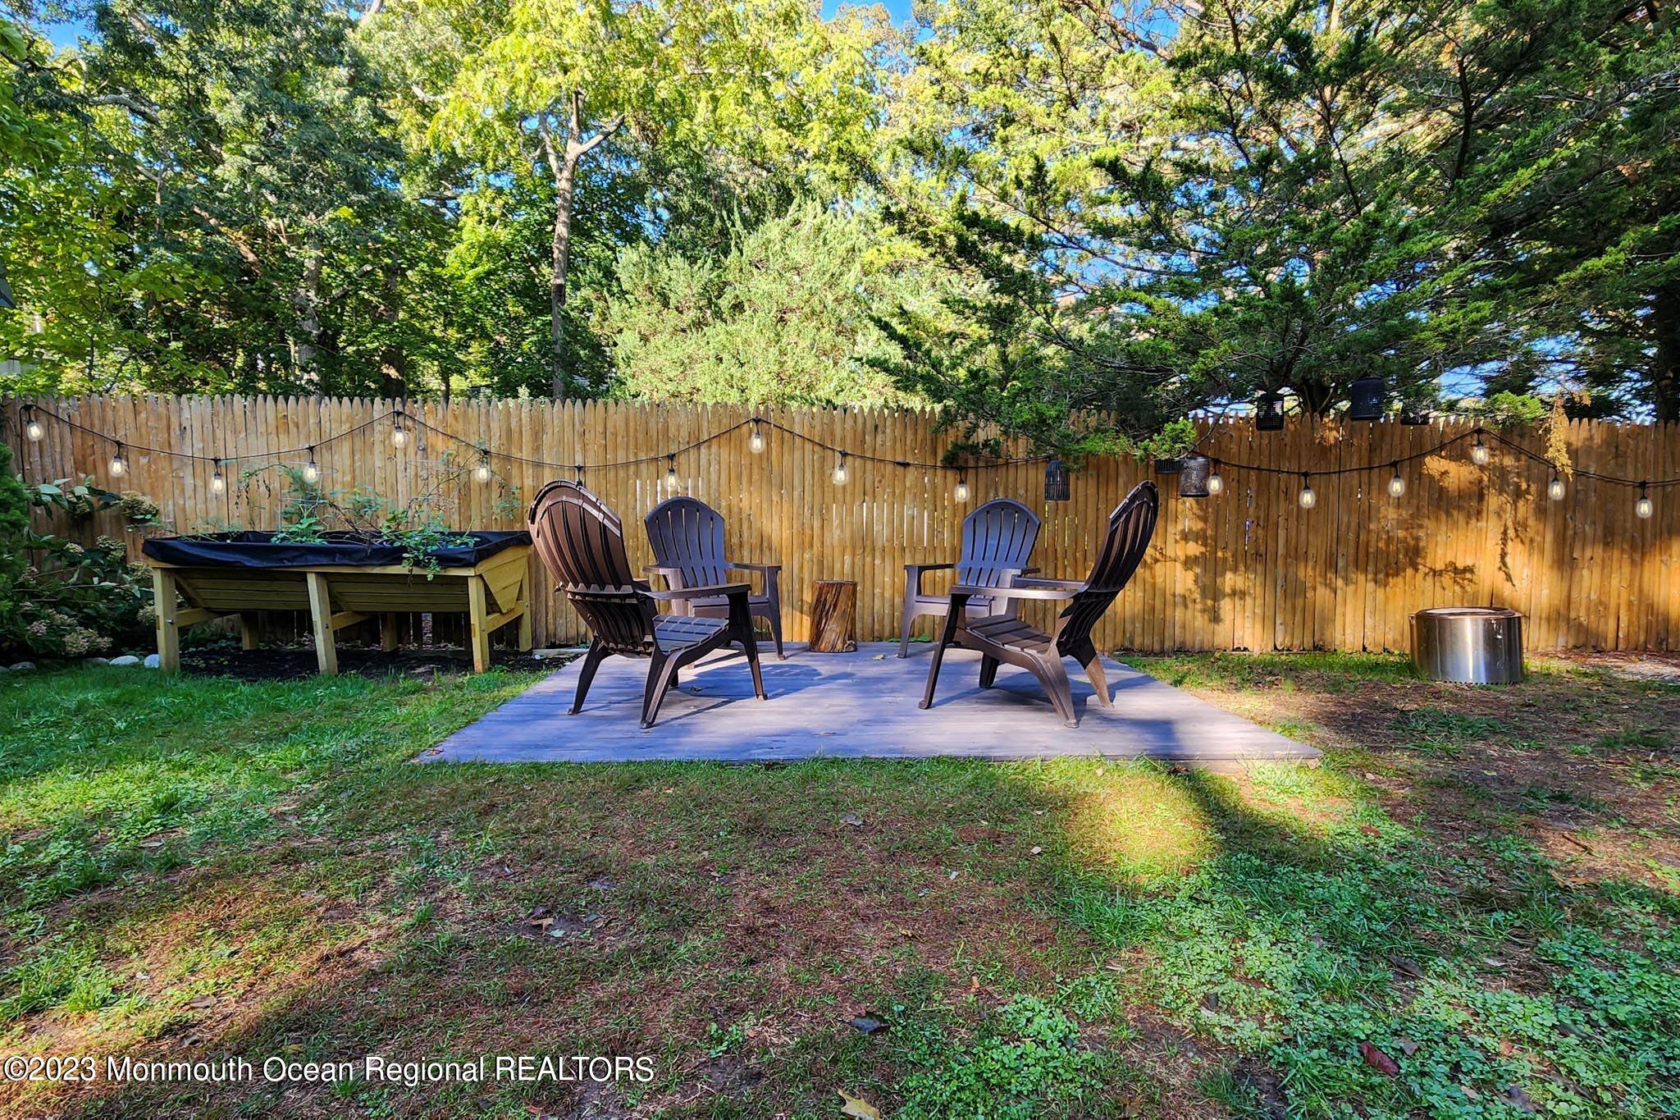
Patio, Porch - Open, Lighting
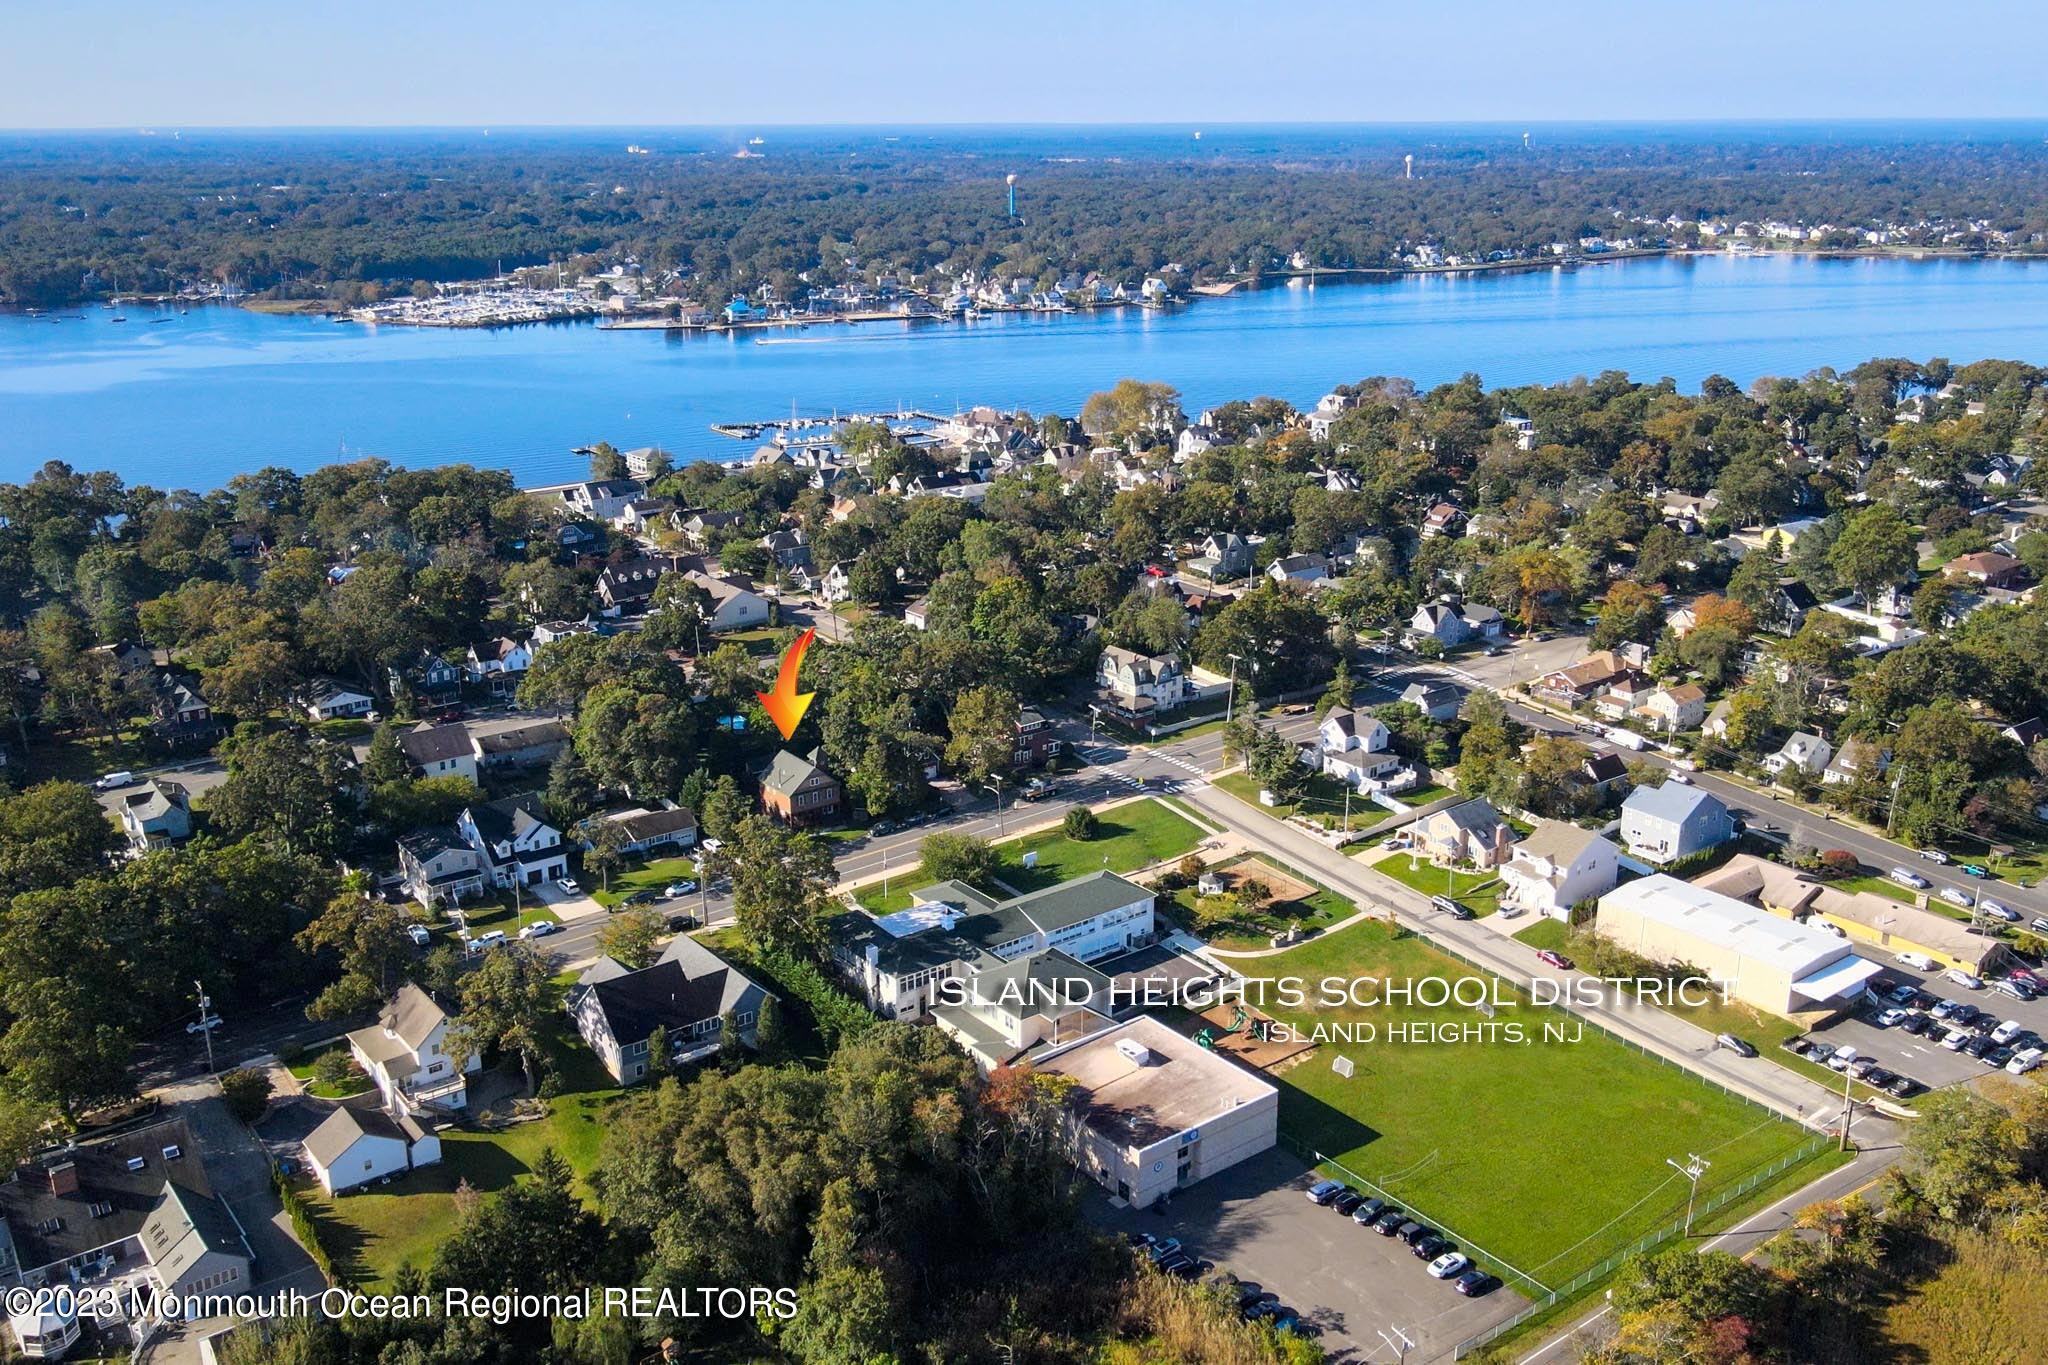
Elementary School
Island Heights
Middle School
Central Reg Middle
High School
Central Regional
Sales Price
$732,000
Real Estate Tax
$9,180/yr

Downloads

114 Summit Avenue

Schedule a Tour

We would love to help you see this beautiful home! As a full-service brokerage, we can help you tour. Please submit an offer, and answer questions about the buying process.

Thank you

for your interest in 114 Summit Avenue, Island Heights, NJ 08732

114 Summit Avenue
Navigate
114 Summit Avenue
explore in 3d

I'm Interested In

114 Summit Avenue

Follow Us On Instagram